Property photo 1
Property photo 2
Property photo 3
Property photo 4
Property photo 5
Listed by Van Doren Properties, Phillip Van Doren, Listing Contact: [email protected]
3 Beds
3 Baths
1,858 sqft

$1,300,000

28346 Camino Del Rio, San Juan Capistrano CA, 92675

Price per sqft$699.68
Built in2013
Property size1,858 sqft
Property typeResidential

Overview

Active

Listed Sep 9, 2026

Updated 12h ago

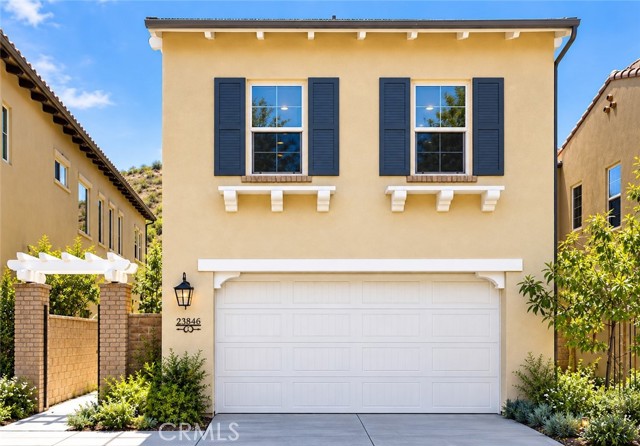
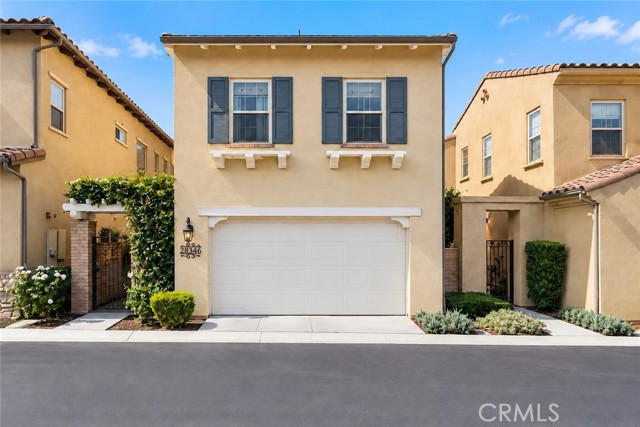
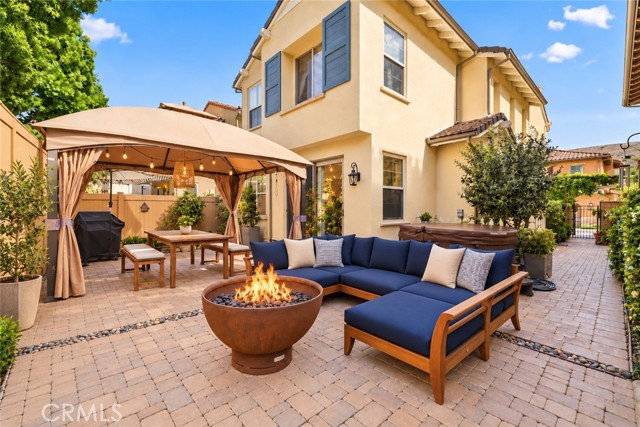
Welcome to this beautifully upgraded single-family detached home located in Campanilla, within the gated San Juan Hills community of San Juan Capistrano. Thoughtfully updated with quality finishes and timeless design, this home offers a warm, inviting atmosphere in an exceptional location just minutes from everything San Juan Capistrano and the coast have to offer. At the heart of the home is the beautifully remodeled kitchen, completed in 2025 with both style and functionality in mind. Highlights include new countertops and backsplash, a farmhouse sink, new GE appliances, and a Café stove and refrigerator. The kitchen opens seamlessly to the main living and dining areas, creating an ideal space for everyday living and entertaining. Downstairs, wide-plank solid oak hardwood flooring, installed in 2024, adds warmth and character throughout the main living spaces. Milgard windows and doors fill the home with abundant natural light and offer the added benefit of a lifetime warranty. Upstairs, the thoughtfully designed floor plan features comfortable bedrooms and a versatile loft that provides the perfect space for a home office, media room, playroom, or potential fourth bedroom. Step outside to a private backyard designed for enjoying the Southern California lifestyle, with plent

$8,649/mo

Est. mortgage payment based on a $1,300,000 home price.

All estimates are provided by Luxury Presence for informational purposes only. Actual amounts may vary.

Additional information

MLS® ID
CRPV26195570

Interior Features

Bedrooms
3
Bathrooms
3
Fireplace
Yes
Cooling
Yes
Heating
Yes
Basement
No

Exterior Features

Lot Size
9.87 Acres

Other Property Details

Association Fee Frequency
Monthly
Garage
Yes
Pool
Yes
MLS provider logo

Listed by Van Doren Properties, Phillip Van Doren DRE:01937484,
Listing Contact: [email protected] 

All information deemed reliable but not guaranteed and should be independently verified. All properties are subject to prior sale, change or withdrawal. Neither listing broker(s) nor Mike and Tara O'Boy shall be responsible for any typographical errors, misinformation, misprints and shall be held totally harmless.

The data relating to real estate for sale on this website comes in part from the Internet Data Exchange program of the MLS Listings, Inc. MLS system. Real estate listings held by brokerage firms other than Mike and Tara O'Boy are marked with the Internet Data Exchange icon (a stylized house inside a circle) and detailed information about them includes the names of the listing brokers and listing agents.

©2026 MLS Listings, Inc. All rights reserved. 2026

Data last updated 3:56 PM UTC, 10/15/2026


Powered by Luxury Presence
